Disclosure

This post may contain sponsored or affiliate links.
Showing posts with label DIY Home Repair. Show all posts

Friday, May 5, 2017

The Time We Built Concrete Block Planter Boxes

A garden is important to me.  I like to grow fresh vegetables and I like to work outside with my children.  So when my husband and I bought our house at the end of April I made creating a garden area a priority.  Little did I know it would take us until the first week in June to actually move in (read about this experience here: The Time It Took Us A Month To Move In).  Of course, this is South Carolina, where planting season starts in the beginning of March, so I was already MONTHS behind getting my garden ready.  I started by planting seeds with my little ones in some small pots on the front driveway.  Squash, Zucchini, Green Beans, Tomatoes, Basil, Rosemary, and Bell Peppers we planted and I stepped away thinking I had plenty of time to get the garden ready.  I was wrong!

Our first seedlings for the house garden (that had yet to be built).
Apparently, in South Carolina plants grow much faster than they did back in Virginia (which was the climate I was used to).  The hot, humid, sunny conditions in South Carolina made our seeds germinate and begin to grow within the first week and soon I had seedlings that were in desperate need of a permanent home.

We had planned on building planter boxes in the side yard from the beginning.  But we hadn't decided what exactly how we were going to do it.  So, we did what any DIYer would do: we turned to Pinterest and YouTube for inspiration and tutorials.  Here are just a few of our inspirations (which you can find on our Yard Work Board on Pinterest):

https://www.pinterest.com/pin/116249234102083944/
https://www.pinterest.com/pin/116249234101545042/
https://www.pinterest.com/pin/116249234102339145/
https://www.pinterest.com/pin/116249234102820203/

In the end, we decided against wood planters because of the dangers of wood preservatives leaching into our garden soil AND because of our highly humid and hot climate (we were afraid that the wood would mold, rot, or deteriorate too quickly).  And we determined that we wanted larger deeper planters that could also serve as additional seating (remember my previous post where I said we wanted to throw parties in our back yard??) and would provide adequate depth for most of our plants (remember the previous post when I talked about the excessive sand and roots in our yard?).  We also wanted the ability to potentially turn these planters into mini green houses with covers so that we could still grow outside in the Fall and Spring (little did we know, you can do that in the Coastal South without using greenhouse covers).  


So, after we decided on measurements and calculated the needed materials we set off to LOWES mid morning one weekday.  Of course, just like any other project we didn't fully realize the scope of what we were doing.  At the time, we drove a Nissan Armada.  Big strong car, can carry lots of stuff... well apparently it CAN'T carry 96 concrete blocks, 20 bags of gravel, 20 bags of top soil, a roll of black plastic, and a roll of landscape fabric... We ended up making three trips (yes, THREE TRIPS of loading materials into the car then driving them home and unloading them, then going back and doing it again).  See, if it were just my husband and I doing this it would have been easy.  But remember: we have kids.  They needed to eat, they needed to run, and they don't like shopping.   Needless to say, it took us the entire day to get all three loads to our house and unloaded.

My plants needed somewhere to live, and fast.  So, we did what any exhausted set of DIYers would do:  built them that night.  That's right, as soon as the kids went to bed we set up our work lamps and got started building out planter boxes.

10 Steps to Build A Concrete Planter Bed:

1.  Level the Foundation.  We had a significant amount of roots and debris that we needed to clear before being able to begin the actual building process.  We used a level and made sure that the foundation for our planter beds was as flat as possible.

2. Begin to Lay Concrete Blocks.  Some DIYers will recommend laying a foundation of sand, then gravel before laying the concrete blocks.  This is mostly for drainage and stability.  We opted NOT to do this.  Remember, we live in South Carolina and the ground is mostly sand in the first place, so drainage isn't a real issue.  We decided not to lay gravel under because we wanted minimal settling (remember also that this ground was fairly solid because of dense root compaction, had we added gravel the concrete blocks would have settled more over time as the gravel settled causing it to become uneven).

Step 2: Laying the blocks.  We staggered the levels and stacked them 3 levels high.
3.  Lay Plastic Around Interior Sides.  In between the 2nd and 3rd layer of block lay black plastic down the side of the bottom layers (using the 3rd layer to hold it in place).  This will prevent leaching of moisture through the cracks of the concrete block.  You will probably have to cut the plastic to the appropriate size, making sure to overlap the corners and along the bottom for maximum coverage.

Step 3: laying the black plastic along the interior
 4. Lay Landscaping Fabric. along the bottom interior of the planter bed.  Laying landscape fabric at the bottom allows for infiltration of water (because unless you cover these they will accumulate water from rainfall) but protects the planter from getting growth up through the bottom, which is important in our area because of the tree roots).

5. Check, Recheck, Triple Check Level.  Make sure to check the level for each concrete block that you lay and adjust the ground under the block if it's not level.  Each block is slightly different so you may find that sections need to be re-leveled.


6.  Repeat Process for Multiple Planters.  If your building multiple planters, now is the time to build the next one.  Wait to fill your planters until they are ALL done.  This will save you time while pouring gravel and top soil in the end.

7.  Pour Drainage Gravel in the bottom.  We put enough drainage gravel in the bottom of each to have roughly 6 inches depth (roughly the height of 1 layer of block).  This is a sufficient depth in our area to allow maximum drainage.  Rainfall averages vary, so make sure to do some research on your local climate to find your optimum drainage gravel depth.

8.  Fill in Top Soil.  Fill top soil until the top of the 2nd row of block (about 6 inch depth.  Why leave 6 inches of space at the top?  Top soil will settle, so you'll have to fill in more after the first rainfall.  Plants will also need protection and that 6 inches helps provide that.  If your in an area like ours, rabbits and other small creatures will want access to your little veggie treats, so that 6 inches is like a natural fence to help prevent your plants from getting eaten.

9.  Cap the Tops of the Blocks.  This is something we didn't want to do at first.  We wanted to use each of those block openings for additional plants.  So for the first growing season our planters looked like this: 
The first season, we grew squash, herbs, and strawberries inside the block openings around the planter.


Sure, this gives you optimum space for planting, but do you see the problem it causes in this picture??  Yeah, leaching.  The soil from the perimeter plants ended up seeping through the bottom of the blocks (remember that layer of black plastic we put in there?) and caused a significant amount of staining.  If this doesn't bother you, then sure, use the small areas for planting, but if you find it as unsightly as we do we suggest capping the tops.  We capped them the next summer and were much happier with their usefulness as a seating area AND they stayed cleaner looking.  *you will also see below that we added our fence by that next season, so check out our future post on this!*

See how much more clean and finished they look with caps? 
10.  Plant your Seedlings and Watch them Grow!! Yey!  You've made it through with some beautiful concrete block planter beds!!  Now it's time to fill them with our favorite plants and watch them grow!! Make sure to monitor the water so that you they neither dry out or over saturate.
My two little ones planting rows of Green Beans, Peas, and Wax Beans

We got some great growth in these planters that season! This is just 3 weeks after planting seeds.
We planted our tomatoes in pots so that we could move them to the front yard,
check out my future post about my tomatoes!
Have you made DIY Planter Boxes?  What technique and style did you choose?  Please share your thoughts and stories below.  And don't forget to come back and see our future posts on the Fence, Tomatoes, and all of our other great DIY Fixer Upper Adventures!!

Monday, May 1, 2017

The Time I Planned The Yard

Fixer Upper's often don't just need work inside the house, they typically need work outside too.  These projects shouldn't scare you away, they should excite you!


Our Landscaping Plan was very important to me.  I wanted the lush, green, beautiful landscape that I had learned to design in college (I have a Bachelors degree in Landscape Architecture and a Master's Degree in Landscape Architecture).  So, I made plans and sketches before we even bought the house to make sure that I would be able to design something I liked for the property.  I also designed things that I knew my husband and I could DIY together with our three children.  There's no special yard equipment and no team of 20 guys we're paying to do the work.  It's ALL US.

I wanted to share the beginning sketches with you because I think that it's important for you to have at least some kind of plan when you start working on your Fixer Upper, but it's also important to see how these plans change as projects get done, so make sure to check back for future posts that show new iterations of the plans and of course check back for the final project pictures.  I'll for-warn you, the yard is an ongoing adventure.  We have added, changed, planted and replanted countless times.  This is all trial and error for us as we learn to deal with this climate and this unique property.  I've also created a list of things to do to help you create your plan at the end of this post, so that you an learn from our trial and error.

Our First Plan Sketches... 
*please note, these are just rough sketches, not beautifully rendered drawings*

In the beginning, we wanted to keep the chain-link fence (we have a dog, so the fence is necessary) and planned to keep the majority of our trees.  We wanted to make a seating area right outside the back door and turn the area under the Green House Window into an outdoor kitchen.  Of course we also wanted to grass the entire yard.

 In the very back part of the yard we wanted to primarily have grass but also have some boxed-in gardens where we would build planter boxes to grow our vegetables in.  I planned on having trellises that our beans and vine plants to grow up.  We also wanted to build a playground in the area between the two large trees. We also wanted to build a truck pit for the boys to play in that I could see from the kitchen window.


This is another view of the backyard looking towards the kitchen from the shed.  I wanted to enclose the AC and use the planter boxes and tellies as a way of both hiding the side of the house and adding some visual appeal to that area.  We also wanted to use the trees to make swings and a hammock.


This is the plan for the side yard.  We wanted to keep this part outside of the fence and have it be more of an adult area with a fire pit, seating, and a fence built into a Planter Box system.  We planned on throwing lots of outdoor parties with our friends and their families, so this made the perfect setting with great views from the Carolina Room and Kitchen to the outdoor area.


Overall, this was the plan for the entire property.  You can see the system of planter boxes, the playground area, the "truck pit", the adult seating area, the outdoor kitchen, and our plan to keep the existing fence.


Here's The THING About Plans...
Plans need to be fluid when you buy a Fixer Upper.  Sometimes things don't go as planned and sometimes you have to improvise because of budget or your own DIY capabilities.  In our case, we had to improvise because of climate and a little because of privacy (you'll read more about this at a later time).   When we put in our bid on the house we were excited to have found a property with so many trees (it's just not something you find in hurricane prone areas) and we were happy that we would have so much shade to keep our home and yard cool during the summer.  What we didn't realize was that in combination with the neglect that the home had been in, the shade had made it possible for the roots of those trees to grow and thrive to the point that they had chokes out all other living plant life.  There was literally NO SOIL in which to grow plants.  There was also no sunlight in which to grow our vegetables.  It was one giant sandy root pit.  We also didn't expect the expense of the landscaping to be quite so immense.  This meant that as we did the landscaping we had to change a great deal.

So while these plans were fun to draw and really helped us get a since of what was possible for our yard, in the end they changed (many times) until finally, 2 summers later, we had a yard that we could be proud of.  Now, on year 3, we are sitting back (while fertilizing every few weeks, trimming things that need to be trimmed, raking leaves, mowing grass) and watching the fruits of our labor flourish.

And then the Plan Changes...
As we began to clear the lot of all the debre and got it ready to start working, we started to realize the needs that we hadn't recognized before moving into the house.  First of all,    realized that we needed to have approval from our HOA for many of the changes.  Thankfully we followed the regulations in our first draft and it was approved.  By that time, we had also gotten to know our own yard a bit more and realized that the back left area directly behind the house rarely saw sun (so it wouldn't make a good location for our vegetable garden) so we moved the majority of our plant plans to the right side and front yard.  We also met our neighbors and realized that we needed a little more privacy in the back yard, so we decided to enclose the entire back of the property in a privacy fence.  We also made plans to remove 12 trees from the property.  You can also see from the plan that we decided to create a path from the back patio to a circular area around a fire pit.  With all the tree debris in our yard we decided we needed a location to burn (and cook s'mores and hot dogs with the kids)


Our final plan involved creating a larger plant bed in the middle of the front yard where we could grow a variety of lush plants and flowers.  This also decreased the amount of grass that we had to maintain.  We also planned on increasing the size of the front entrance rock bed to create a more inviting entrance.

Even after getting approval from the HOA for this plan, it has still grown and evolved in other ways.  We have changed some of the originally intended materials, added a path in the back yard, gotten rid of the pond idea (mosquito are too bad here to have a pond!), and changed where we planted grass.  It's an evolutionary design process that requires a great deal more flexibility than either of us expected.


My Yard Planning Suggestions...
When your planning the landscaping for your Fixer Upper here are some things to consider:

1. Consider your Climate.  It's not a surprise that I make this the first suggestion.  I'm a Virginia girl through and through.  I lived at the foothills of the Blue Ridge Mountains my whole life and was very used to the temperate climate, clay soils, consistent humidity, and mostly-consistent precipitation and seasonal temperatures.  South Carolina was a SHOCK to my landscaping skills.  Never did I expect growing plants in sand to be so difficult.  Never did I anticipate the effect that highly variable precipitation would have on my yard.  And NEVER did I think that shade would become a hindrance to our lives.  So do your research and learn about the climate, what grows where, how things grow, and what the requirements of certain plants are.

2. Look through your local stores (LOWES, Home Depot, Walmart) and really get a good since of the price of your landscaping. This is also nice because you can compare prices and products before you actually need them.  Watch for sales and try to order everything at once so that you can save on delivery.

3. Consider what you want to use the spaces for.  Do you have children?  Makes sure to plan spaces that are conducive to having children or dogs in them (some plants are poisonous, some surfaces are rough on little knees, and some products are dangerous near children).  Are you going to have back yard parties?  Make sure to plan a space for larger groups to gather.  Seating is important, so make sure to plan spaces for sitting to enjoy your new back yard.  Also, makes sure to consider shade options if your yard isn't already shaded.  Similarly, if your yard is fully shaded, think about ways that you can either increase the sun exposure or find shade tolerant plant species and materials.

4. Be Flexible.  Plans change.  When you get out there and actually get your hands in the dirt (or in our case sand) you might find that something you planned on may not be possible.  Don't worry, most of your landscaping materials are returnable to the store if you change your mind.  Even plants have return policies now.

5. Don't Expect it to be a Quick Process.  Plants take time to grow.  Soil takes time to mature.  Grass takes time to establish.  And everything takes longer than you think.  Don't expect your yard to look perfect on year one.  We are on our third summer in our home and are only just now starting to see the real fruits of our landscaping labor.  IT TAKES TIME.

6.  Call Your HOA and check your HOA Ordinances for restrictions on your landscaping.  We had never lived in a neighborhood with a Home Owners Association before so we didn't realize all of the restrictions in place.  In order for us to do many of the changes we wanted we had to get permission from the HOA.  Be prepared for this process to potentially be lengthy with lots of back and forth.

7.  Print your Pictures and Draw on them.  This is an old trick I learned while getting my Landscape Architecture Bachelors.  Take pictures of the areas of your home that you want to design.  Then print those pictures with high exposure (so that the ink is very light on the page).  Then draw your ideas over top of the printed image.  This allows you to see the scale and proportion of your ideas in their actual context.

I'm a planner.  No really, I have a Master's Degree in Planning (yes, that's right, I have TWO Master's Degrees... Let me tell you, it comes in handy as a Stay At Home Mom *note my sarcasm here*).  I like to have a plan and I like to stick to it.  Owning a home doesn't work like that.  And owning a Fixer Upper REALLY doesn't work like that.  You can plan as much as you want, but in the end things just kinda GO WITH THE FLOW.  Have you been working on your Fixer Upper's yard?  Share your experience, tell us your thoughts and give us your suggestions below.

Wednesday, April 26, 2017

The Key To Finding the BEST Yard Sales

I'm a yard sale fanatic.  If I see a sign for a Yard Sale, I will change directions or risk being late to wherever I'm going just so that I can do a quick drive by of a Yard Sale.  You never know what your going to find!  Sometimes people value their used items too high (yes, yes, I get that it was given to you by your dead cousin and that it has sentimental value or that you bought that sofa for $1200, but it's used so it's not worth as much to me and it's outside on your driveway, do you want me to buy it or not?!) but occasionally you will find one of those Yard Salers that really just want to get rid of everything and are willing to negotiate down to anything you ask just to get it off their lawn.  THOSE are the kind of Yard Sales I look for.


Yard Sale type #1: Some people are meticulous about their yard sales.  Everything is well organized, items have been photographed and are available online at social media yard sale sites,  and the yard saler has advertised in all the various locations.  These people have prices marked, sizes separated, furniture cleaned, and toys sanitized.  These are NOT the yard sales that you want to shop at if your looking for a GREAT deal.  These Yard Salers are in-it-to-win-it.  They want to make the most money for their effort and they want you to think that their used junk is worth more than it really is.   They aren't going to bottom line their price because they are hopeful that someone might come along later and pay more.  These are the people that yard sale every weekend.  They are patient and they are waiting for the right customer to come a long.  Again, these are NOT the Yard Sales you want.   Sure, you MIGHT find a good deal at one of these, but is it really worth all the extra effort?  No, not to me.

Yard Sale type #2: The kind of yard sale that you want to go to is the kind that looks like someone just emptied their entire garage onto the yard.  Willy-nilly and crazy looking.  It looks like their house vomited all their crap out into the front driveway and yard.  These people will have piles of things you can't recognize from the road,  They will have dirty sofas, broken chairs, and random bits of stuff.  THESE ARE THE YARD SALES YOU WANT!

You see, the difference between Yard Sale #1 and Yard Sale #2 is that the people in Yard Sale #2 are frustrated.  They are frustrated by the clutter.  They are frustrated by the junk.  They are frustrated by the disaster of random broken things that live in their house with them.  These people aren't in it to make money, no no, they are in it to get rid of stuff.  THOSE ARE THE PEOPLE YOU WANT TO SHOP FROM!  They don't care what you pay for it as long as you'll haul it off their property.  These people are impatient and they don't want to haggle with you.  They just want you to give them an offer and then take their junk away.  You can find some really AWESOME DEALS at these types of yard sale, especially if your willing to put a little elbow grease in.  Yes, you have to dig a bit and you'll have to negotiate prices, but in the end this is a great way to save some money while your fixing up your home.

Here are just a few of the awesome deals that I have found!!

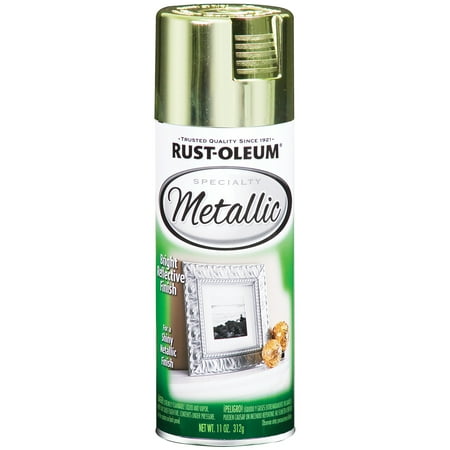
I got these UGLY and Dated Lamps for $1 each.  After coating them in $3 worth of Silver Spray Paint they make BEAUTIFUL Bedside Lamps in the Master Suite!  *Lamp Shade info in future post*


I found these two chairs at different Yard Sales.  The one on the left was covered in white paint and cost me $2.  The one on the right's back was loose (just needed some good old Gorilla Glue, which I always have on hand) and was an odd brown color for $1.  I got a $3 bottle of Spray Paint from Walmart and now they are great Dining Room Table Chairs!! *Read my future post about Creating A Dining Room Table from an Old Door*


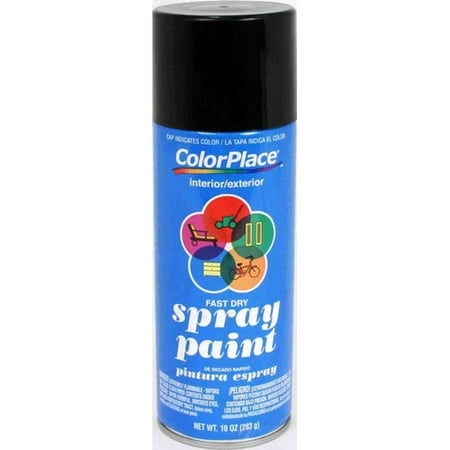
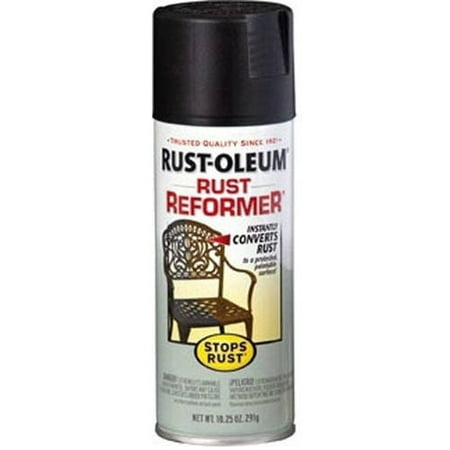
 This is a hodge podge of items that I got at a few different Yard Sales.  The Lanterns were $6 for 4 (the glass was broken in some, so I just took the glass out!  Who needs glass?!).  The Coat Rack was purple and only cost $3.  And the Bathroom Shelf was brown and only $1.50!!  So, naturally I used my trusty Spray Paint (Rustoleum Rust Resistant Flat Black for the lanterns because they are outside) and simi-gloss black for the other two.


Here are the finished products! These Iron Lanterns look great outside our back door and around our patio.


The Bathroom Shelf looks GREAT above the toilet in the Kid's Bathroom, which we decorated in a Monkey Theme


*and come back later for another post to see how the Coat Rack gets used!!*

Want more great tips on how to find cheap or free stuff for your Fixer Upper?  Come back and check out our future posts where I will detail how you can find COMPLETELY FREE finds for your home!

Here's a list of the products I used to update these finds:
From Walmart, ColorPlace Black Spray Paint


From Walmart, Rust-Oelum Rust Reformer

From Walmart, Rust-Oleum Metalic

From Walmart, Gorilla Glue


 Do you have any tricks or tips to find the BEST Yard Sales?  Have you ever found something totally amazing at a Yard Sale that just needed a little TLC to make it new again?  Share your thoughts and comments below.

Thursday, March 2, 2017

The Time It Took Us A Month To Move Into Our New House

We were so excited when we FINALLY closed on the house of our dreams, but upon that re-visit to our newly purchased house we realized that there was NO WAY we could move in.  Not quite yet.  There were two important things that needed to be taken care of before the day we could officially load our stuff into a truck and move it into our new house.  Thankfully, our new house was only 2 miles up the road from the rental we were living in, so while not being able to move right in was an emotional roller coaster, it wasn't too terrible a commute to get the work done.

Our first project on the long list of needed renovations was to deal with the pungent smell of the previous owners who had smoked inside the house.  There was NO WAY we could live in that smell.  Through all of our research, we found that the BEST (and easiest) way to decrease the smell was to paint over it (after a thorough scrubbing with vinegar).  So my husband started the repainting process.

Our sons' bedroom: light green with a bamboo wallpaper accent. 
The first rooms we painted were the kid's rooms.  We felt that it was important for them to feel some ownership in their rooms, so they picked the colors: green for the boys' room and light purple for our daughter's room.  They picked PERFECT colors.  Our sons' room had bamboo wallpaper and our daughter's room had a dark dark DARK purple already, so some added green and a pale lavender would perfectly complement the existing walls.  It took almost a week-and-a-half of painting every evening to do two coats in each room, but we finally got it done and were very happy with the results!  Of course, the baseboards were an oil-based off-white and we planned to eventually repaint these to white... but that's for a future post (in the far FAR future).

Our daughter's room: from DARK purple to a pale lavender.

Next on our list of rooms to paint was the master bedroom.  My husband and I were married in Jamaica and we wanted a cool and serine color that would remind us of our honeymoon and the cool clear waters of Jamaica... So we picked BLUE!!  Of course our off-white baseboards and closets will eventually be painted white, but just like the trim in the kids bedrooms this would be a project for the future.

Master bedroom before and after repainting.  

Master bedroom before and after repainting.
 The process of painting these 3 bedrooms took almost 2 full weeks, but the smell had gotten significantly better.  Originally, we had planned on repainting the entire interior of the house before moving in, but logistically that just wasn't possible considering our time-frame.  So we moved on to the next MUST-DO in order to move in: getting Kitchen appliances.  That's right, the house had NO APPLIANCES.

One of the things that we truly love about our kitchen is that the stove/oven is in the center island.  This gives us a "chef's kitchen" kind of appeal, where we can prep, cook, and serve all in one central location.  It's a great feature in a house that has frequent guests and parties (and a feature that we have enjoyed time and time again), but it's also a difficult feature because very few ovens are made to fit into an island, especially one made in the 1980s!  Think about it this way, an oven against a wall has a ledge along the back that goes vertically up the wall and typically has a hood/microwave above.  Our kitchen couldn't have that.  We had to find a specialty flat-top drop-in oven.

We also love the fact that the kitchen has a space for a corner fridge.  What we didn't realize was that this too was atypical dimensions!  Of course being the DIYers that we are, we wanted to do all the installation ourselves.  But even after searching for the fridge and oven that matched our unique dimensions, we ended up having to cut down cabinets and counter tops to install them.
The hole for the drop-in oven.  My husband had to cut down about an inch on either side to get it to fit (come to find out it was also super grimy under there!  so he had to spend time cleaning it too)
This is what the kitchen looked like while my husband tried to wedge the fridge
between the island and pantry to get it into the corner slot.

It turned out to be a really good thing we stopped painting when we did, because the appliance installation process used up another 2 weeks!  In the first month of owning our new house we were getting a drop-kick course in "every project takes twice as long as you expect".  But, when all was said and done, the extra work before we moved in was worth while. 

The kitchen before and after appliances were installed.
Now we were ready to move in to our Fixer Upper!  Still a work in progress, we added painting trim, baseboards, closets, and renovating the kitchen onto our list of "to-dos" and we began the process of moving our furniture and family into the house.  Living in a Fixer Upper mid-renovations had already become a complicated mess, and we hadn't even moved in yet!  The adventure was looking more and more daunting, but we were exited and ready to take it on.  Every Grimy Detail!

Please share any questions or stories about your own pre-move-in Fixer Upper below.


Wednesday, February 22, 2017

The Time We FINALLY Closed On The House Of Our Dreams

Those of us who are lucky enough to be homeowners know the elation when your offer is accepted on a house.  We know the since of "WAHOOOOO!" that comes with finding out that your going to be a homeowner.  But what we don't anticipate is all the extra work that comes with the closing process.  There are people to hire for pest inspections, home inspections, mold inspections, there are appointments to make (and attend!) for each of those inspections, there is never ending paper work to get loan approval, there's trips to the bank and post office for certified checks and "good-faith" deposits, there are home insurance companies to research and price-check, and there are often bumps in the not-so-smooth road to that final closing day.  This is especially true if you are purchasing a Fixer Upper.


For us, the logistics weren't difficult to fulfill because we had a very helpful mortgage underwriter who was incredibly patient with our late night calls and last minute emails.  We also had a realtor who was more than happy to help us navigate the inspection trenches.  We had been pre-approved for a mortgage that was 2 times the cost of the house we were purchasing so we knew that there would be no re-negotiation of mortgage terms or conditions (more on financing a Fixer Upper in another post).  What we didn't expect was the mortgage approval for THIS specific house.   Apparently, the complications with buying a fixer upper are enormous.  

When you purchase a house, your mortgage company will send someone out to appraise the house.  That means that they will take an inventory of the house's assets and compare the house to other houses of similar age and location.  In our case, the complication was that our house was going to be compared to other 1970's houses of "similar condition and location".  In our area, that meant dilapidated, small, often terrible condition homes.

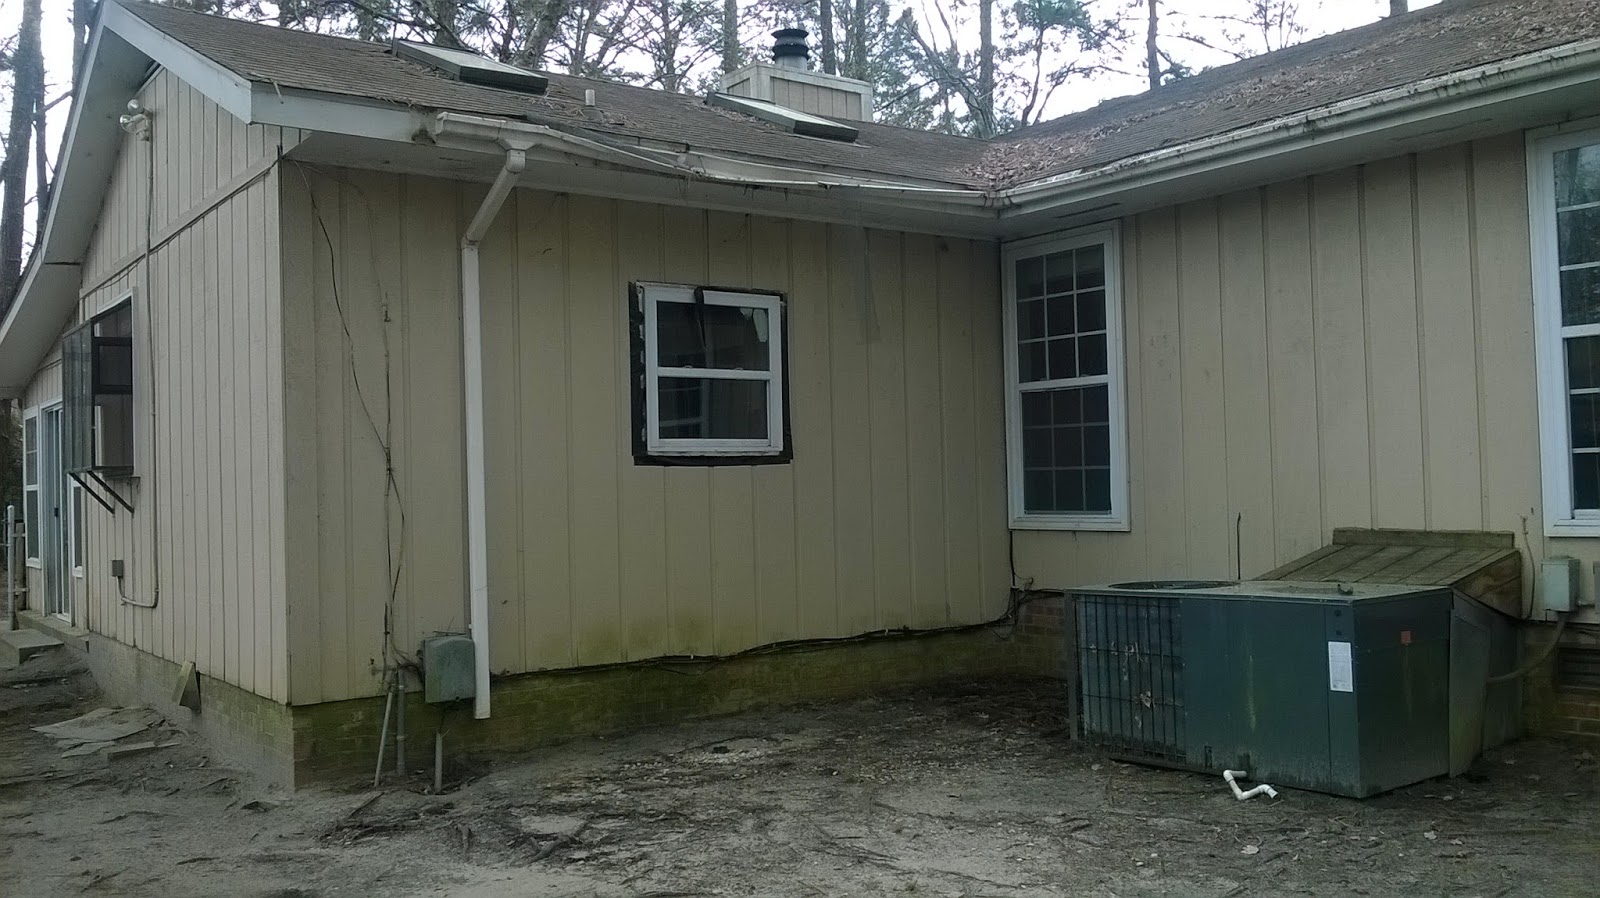
BEFORE: Pressure washing the bricks, covering exposed window framework,
and taking down broken gutters were essential to giving our house enough value
to pass our appraisal.  Every. Little. Bit. Helped.

You see, we were lucky to find such a large fixer upper in such great condition.  It's not typical in our area for fixer uppers to not be mold infested (we live in a hot coastal community), or otherwise highly damaged (floor rot, foundation problems, roof issues, etc).  Our 1975 home has 2200 square feet (compared to a typical 1500 square feet for homes of similar age in our neighborhood) and was for-the-most-part well taken care of by it's previous owner until he was too elderly and sickly to maintain it.  The previous owner had hand built the added 700 square foot Kitchen and Carolina Room addition.  He had also converted the garage into a closed-in climate controlled room in the house.  These two things are highly sought after in a fixer upper and often are the first homes snatched up when they come up for auction.

But other houses in our market had not been so lucky.   If the appraiser valued the house BELOW our agreed purchase price we would loose the house.  Sure, we could then renegotiate the price (adding potentially another month to the already lengthy process) or we could put more money down out of pocket to cover the difference (money that we had intended to use to renovate the house), but in this highly competitive fixer upper market and any delay could have meant loosing the house to someone who could pay cash.  So, we did what any self-preserving Fixer Upper enthusiast would have done: we fixed some of the house before the appraiser came.
BEFORE: The roof was completely covered in debris, so one of our first orders of business
 was to leaf-blow the roof to expose the close-to-new shingles, which we knew would
increase the value of our home.
AFTER: the roof was in great condition after being cleared.
This is definitely an asset our appraiser would look kindly on.
Now, I would NEVER recommend putting money into a home you don't own.  Raising the value of a home that your about to close on isn't typically a great idea.  You see, if you make a house worth more, than it's a possibility that the seller will come back and ask for more.  It's also a possibility that the seller will back down from your offer and keep all the improvements for themselves.  This is a highly risky and potentially counterproductive thing to do.  But, in our case it was all we could do to make sure our home was appraised for enough to cover our loan.

Previous roof leaks (that had been repaired)
were never repainted (which could be a "red flag"
for the appraiser) and stained needed to be removed
(another "red flag" for potential floor damage)
We had our inspector, a close friend, come out before the appraisal so that he could point out potential issues that could lower the value of our home or deem it "un-livable".  My husband worked countless hours fixing un-finished window framework, pressure washing (to make the house LOOK nicer) and covering issues that could be considered "red flags" for the appraiser (covering exposed utility boxes, repainting water stains on the ceiling of the enclosed garage, ripping up stained and potentially damaging carpet, fixing leaking pipes, scrubbing the scum left on walls and floors from years of neglect).  Then the day came for appraisal.  
We increased the aesthetic appeal (because first impressions are essential for home value)
by pressure washing, raking rocks, and covering exposed landscape tarps.

We waited on pins and needles that day.  Knowing that it would be cutting it close.  Our work paid off.  The houses added square footage, mostly-new roof, and the work that we'd put into the house increased the value to roughly $20,000 more than our purchase price.  The appraiser gave us a list of as-is comparables that were all valued less than our home and knowing that our home was a fixer upper, he also gave us a list of post-renovation comparables so that we could see what our home's potential was (comparables post-renovation were valued $50-$70K more than our home, with the highest valued home in the neighborhood being sold a few years prior on our street).  This was great news.  It meant our Fixer Upper was worth it.  Worth the hours.  Worth the extra stress.  Worth the investment.

My husband and I on closing day.

We went into our closing day knowing that our house was soon going to be our home.  A home we could pour our sweat and tears into to make it our own.  A home our children could grow up in, helping and learning right along side us.  We knew that this house was going to be a great adventure.

Do you have a house closing story you'd like to share?  Did you face complications in your house closing, inspection, or appraisal?  Share your comments below.

Thursday, February 16, 2017

10 Questions to Consider Before Buying a Fixer Upper


Buying a home is almost always a stressful process, and buying a fixer upper can often have added issues that make it an even more difficult process.  Here are 10 things to consider when buying a fixer upper:

1.      How is the house being Sold?
             ⚬   Foreclosures on the Market (listed on MLS sites)- these properties are bank owned and sold as is.  Any problems that arise will be up to you to fix.  Many mortgage companies have minimum standards to get approved for a loan.  Homes that don't meet minimum standards wont be approved.  These homes often have been up for auction but the purchase price compared to potential resale price were too close for home renovation companies to be interested. We purchased our home while it was in Foreclosure on the Market.
       ⚬   Pre-foreclosure- This is perhaps the hardest time to purchase a home.  These houses are still technically owned by an individual but are in the process of being listed for Auction.  This means that the owner still has the ability to pay off the house and stop the foreclosure.  
             ⚬   Short sale- You can potentially get a great deal in Short Sale.  Often, homeowners who are having trouble paying their mortgage and are at risk of foreclosure negotiate with their lender to sell the house for less than what is left on the mortgage.  These types of negotiations can often take months and sometimes fall through (if the bank denies the sale or if the owner decides to keep the house). 
                Auction- many Foreclosure homes go on Auction before hitting the regular market.  These homes are often in the worst shape and need the most work, so are therefore the cheapest homes.  In our area, these homes are snatched up quickly by home renovation companies.  They also often require cash in hand.  Often it's hard to determine when and where these auctions are happening.
       ⚬  Regular Market (listed on MLS)- Fixer uppers on the regular market are often homes that are owned by aging owners or are starter homes and are typically only in need of upgrades.  The trick here is to recognize the cost of upgrades and use those costs to negotiate the price to account for those expenses.  Typically these negotiations can include price adjustments for floor replacement, roofing, moisture issues, and paint.  Purchasing a Regular Market home can be tricky because the price of upgrades might mean your investing more than the house is worth.  Always consider the home market values when considering this type of fixer upper.

2.    How are the “Bones” of the house? Some projects are easily DIY'ed while others require professional help.  Make a list of projects you are willing to do yourself and what you will need a professional to do.  Take that list and decide what projects you already know how to do and what projects you will need to learn to do (Youtube is a great resource).  
       ⚬   Structure- Are the walls, flooring, joists/roof structurally sound?
       ⚬   Membrane- What are the age and condition of roofing and insulation?
       ⚬   Foundation- Do the crawl space or basement show signs of cracks or moisture?
       ⚬   Electrical- proper wiring? up to code?
             ⚬   Plumbing- Are there any noticeable leaks? Is there adequate pressure? What type of pipe is                                  used? Also consider the age and type of water heater.
       ⚬   Heating/cooling- Age and type of furnace, air conditioner, or heat pump? 
       ⚬   Doors/Windows- What is their age and condition? Do they have good insulation and seal? 

3.      Are there Damages from Insects and/or other Creatures? These could be costly to repair and often illuminate other issues with the house.  Our house had small gaps in the connections between the soffits and roof which allowed a handful of squirrels to nest in our soffits.  In our case, they were easy to clean out and the squirrels hadn't caused any irreparable damages, but they could have easily caused unseen damages in the attic or roof had we not known what to look for.  Upon inspection we also found a few small areas of termite damage on interior walls which had previously been repaired.  Damage to structure or a current infestation need to be seriously considered before purchasing because the costs of repair can often add up quickly and can lead to unforeseen issues. 

4.       Is the Price worth it?-  This is perhaps the most complicated part of buying a fixer upper.  The tax assessed value of the house, the market value of the house, the market value of the homes around it (pre renovation and post renovation), and the market value of homes similar to it (pre-renovation and post renovation) are all important to consider. Consider also whether you have the money for renovations already or if you will be funding these renovations over time.  If you have a chunk of cash to fund all the renovations then kudos, but if your like the rest of us and you will be funding this a little at a time make sure that the cost of the house is low enough that you will be able to set aside cash each month to make additional repairs and renovations.  ** I will discuss how to find this information and compare it in more detail in a future post**

5.       What Projects NEED to be done? Needed projects include moisture control, roofing problems, electrical work, plumbing, insulation, and things that are needed to make the house livable. Landscaping, painting, upgrading appliances, adding trim and new fixtures all should be considered "Wants" and not "Needs" because they make the house aesthetically appealing but don’t affect the livability of the house.  It important to estimate the costs of the needed projects and the wanted projects separately and then prioritize projects based on their necessity.

6.      What are the Estimated Costs of Repairs? Some projects can easily be done DIY for a low
cost while others require greater upfront costs. Its also important to consider what needs to be replaced vs what can be restored.  Bathroom renovations can cost up to $6000 depending on the repair vs replace variables. Similarly, kitchens can cost upwards of $15,000 if all of the appliances, counter tops, cabinets, and flooring need replacing.  Restoring degraded kitchen cabinets and flooring can be a great cost cutter. Roofs can cost upwards of $10,000 and professionals hired by the hour (like plumbers and electricians) can often cost $85/hr. Replacement of doors and windows can cost up to $300 each.  Also consider the costs of adding or replacing insulation, repairing or replacing septic systems, hot water heater replacement, and air conditioning or heater replacement.  The costs can add up quickly!  

7.       Do you have a Renovation Timeline?  Set realistic goals.  If you’re planning to DIY many of the projects and living in your home during the renovation then it will probably take much longer than expected to do some projects. What things need to be taken care of before you move in and which projects can wait?  Often people have some length of time from the date of closing until they have to be out of their previous residence (for us it was 5 weeks until our lease was up).  That is a good time to complete many of the necessary projects to make your home livable.  

8.       Why do you want a fixer upper?  This is not a business that an naive can get involved in easily and most people that do this to make money end up losing money the first few times, so if you’re looking for a HOME don’t treat it like a business.  This could mean sacrificing some of the “entertaining guests” appeal and finishing that newer complete homes have.  It could also mean living with rooms that are partially painted or in mid-construction for often months at a time.  We lived with painters tape on our door knobs for 13 months and patched unpainted walls and ceilings from October 2015 until now. 

9.       What is the area like around the house?  Is the area up-and-coming or is it on a downward slope? Purchasing a home that is in an upcoming area means that your home value should increase in the coming years while purchasing in an area that is becoming increasingly blighted means you may have to wait longer to see your home value increase.  **I will discuss this more in a future post**

10.   Do you REALLY want this? Living in a fixer upper and doing the renovations yourself is not always fun, glamorous, or easy. Expect strain. Expect disruption. Expect unexpected costs. Expect the unexpected. 

Is there something you think I missed?  Is there a topic you'd like me to cover in more detail?  What are your thoughts and concerns about buying a fixer upper?  Share your comments below.  And don't forget to subscribe to posts in the top right of the page to get future post updates!